Menara BNI Pejompongan: Inside Jakarta’s Bamboo-Inspired Bank Tower
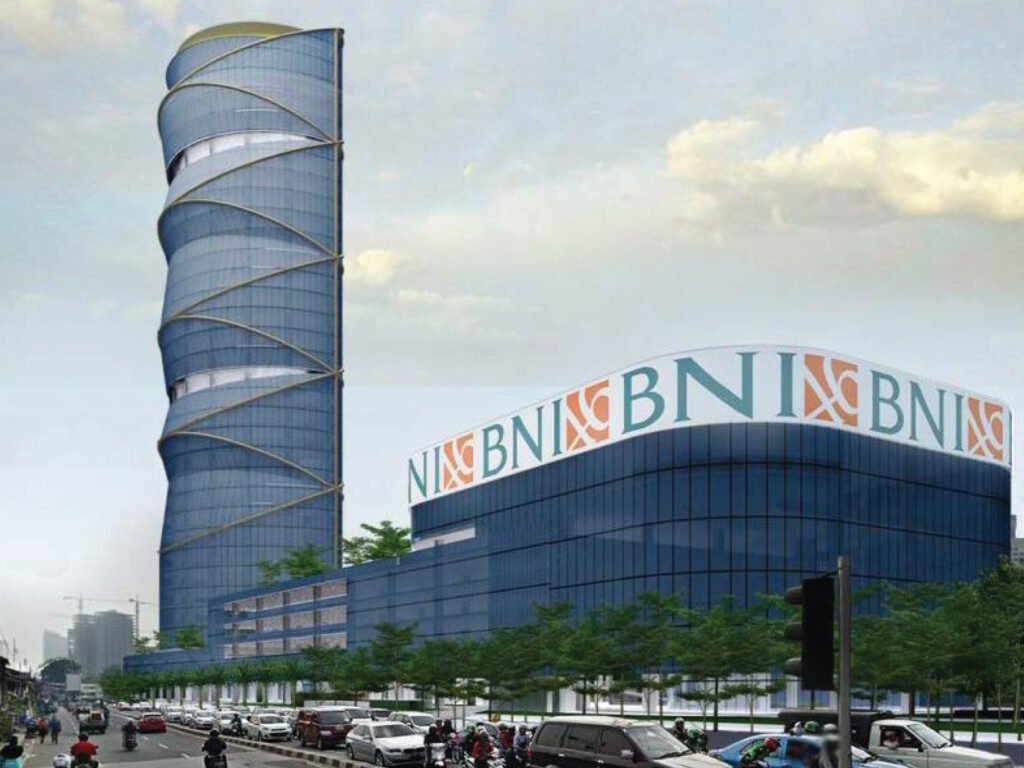
menara bni pejompongan
Menara BNI Pejompongan: Inside Jakarta’s Bamboo-Inspired Bank Tower
Drive down Pejompongan Raya in Central Jakarta, and it’s hard to miss. A tall, glassy tower, narrow and tapering, sitting right along one of the city’s busiest arteries. That’s Menara BNI Pejompongan, and honestly, there’s more going on with this building than most people driving past it would ever guess.
Let’s get into it.
So, What Is Menara BNI Pejompongan?
Menara BNI Pejompongan is the operational headquarters of Bank Negara Indonesia, one of Indonesia’s largest state-owned banks, commonly known simply as BNI. It’s located at Jalan Pejompongan Raya in Central Jakarta, tucked into the Bendungan Hilir area, and it’s genuinely a huge part of how BNI actually functions day to day.
Worth clarifying one small but important detail here, honestly: BNI’s official registered office is technically Grha BNI, a separate building. Menara BNI Pejompongan serves as the operational headquarters, where the actual working divisions of the bank are based. Slightly bureaucratic distinction, I know, but worth knowing if you’re ever trying to find the “real” BNI HQ.
A Building Shaped Like a Bamboo Shoot
Here’s the detail I genuinely love about this place. The tower wasn’t just designed to look modern and glassy for the sake of it. It was deliberately shaped to resemble a bamboo shoot, or more broadly, “something that grows.”
I think that’s a lovely bit of architectural storytelling, honestly. Bamboo grows fast, stays flexible, and remains strong despite that flexibility, and there’s something quietly fitting about a bank choosing that symbolism for its own headquarters. Growth, resilience, that sort of thing, baked right into the shape of the building itself, not just plastered on in a mission statement somewhere.
The tower stands 34 storeys tall, built on a narrow, elongated site pressed close against one of Jakarta’s main highways. That’s not an easy site to build on, honestly, working within a tight, stretched footprint takes real design discipline.
The Podium and the Rain-Ready Drop-Off
One detail that genuinely impressed me: the building includes a three-storey parking podium connected directly to the main lobby and a 1,200-seat auditorium. Within that podium sits a 70-metre drop-off lane, specifically designed to shelter visitors during Jakarta’s notoriously harsh rainy season.
If you’ve ever been caught in a proper Jakarta downpour, you’ll know exactly why that detail matters. It’s not a small thing. It’s the kind of practical, climate-aware design choice that separates a building genuinely built for its location from one that just looks good in renderings.
The podium’s also open all the way round, with a pedestrian walkway wrapping around it that stays permeable to the surrounding neighbourhood. Rather than closing itself off from the street, the building actually invites foot traffic to move through and around it. Small design choice, honestly, but it changes how a huge structure like this actually feels to walk past.
Eleven Divisions, Working Above the Podium
Above that podium sit the remaining 31 storeys of office space, split across 11 different divisions of the bank. Each division occupies two to three floors, and here’s a genuinely clever bit of design: connecting voids run between alternating levels, specifically intended to encourage a more collaborative working environment.
I think that’s a smart move, honestly. Big banks can easily become siloed, floor by floor, division by division, everyone stuck in their own bubble. Physical connections like these voids are a subtle way of pushing against that tendency, encouraging people to actually bump into colleagues from other teams rather than never crossing paths.
Those voids also do double duty structurally. They generate extra floor area and helped the architects squeeze in two additional “pinnacle” floors at the very top, housing a director’s meeting space, some outdoor greenery, and genuinely dramatic views out across Jakarta. Not a bad perk for the top brass, honestly.
Built With the Environment in Mind
This tower isn’t just a design showpiece, either. It was constructed with a genuine emphasis on environmental performance, and the numbers behind it are honestly pretty specific.
The full glass façade uses high-performance solar control glass, engineered to maximise natural light while limiting heat gain. Over half the net lettable area gets a minimum of 300 lux of natural light, and more than 80 percent of that space enjoys an outside view. That’s a meaningful chunk of the building genuinely benefiting from daylight rather than relying purely on artificial lighting.
On top of that, the building runs high-performance water-cooled chillers, energy-saving lighting with daylight sensors, and high-efficiency regenerative-drive elevators, all aimed at cutting down overall energy use. There’s also a black and greywater recycling system, rainwater harvesting, and drip irrigation, genuinely thoughtful infrastructure for a building this size.
Recognised for Being Bike-Friendly, Too
Here’s a nice bit of trivia most people wouldn’t expect from a bank headquarters. The Jakarta city government actually awarded Menara BNI Pejompongan first place as the city’s most bicycle-friendly building. The recognition came from the DKI Jakarta provincial government, judged by a panel that included transportation officials and cycling advocacy groups.
BNI apparently provides facilities that make it genuinely easier for staff to cycle to and from work, part of a broader city push toward integrated cycling infrastructure. It’s a small thing in the grand scheme of the building’s design, but honestly, it says something about the priorities baked into the whole project.
Why This Building Is Worth Knowing About
I think Menara BNI Pejompongan is a genuinely good example of what corporate headquarters design can look like when it’s actually thought through properly. It’s not just a glass box stamped with a logo. It’s shaped around a concept, built with the local climate in mind, and designed to encourage the kind of collaboration a huge organisation like BNI genuinely needs.
Next time you’re driving past it in Central Jakarta, it’s worth actually looking up. There’s a lot more thought behind that tapering, bamboo-inspired silhouette than most passing traffic ever notices.
Useful links:
- Menara BNI Pejompongan — Design & Sustainability Details
- Menara BNI 46 Jakarta — Project Overview
- Bank Negara Indonesia — Official Wikipedia Overview
About The Author